
Tag: fairfax adu

CSG Testimony in support of Accessory Living Units in Fairfax County

Oct. 29, 2026
Fairfax County Planning Commission
12000 Government Center Pkwy
Fairfax, VA 22035

Good evening, Fairfax County Planning Commissioners. My name is Becca Dedert, and I serve as the Virginia Housing Advocacy Specialist with the Coalition for Smarter Growth. CSG advocates for walkable, transit-oriented communities as the most sustainable way for our region to grow. I am speaking today in support of the ALU zoning ordinance amendment, with two key recommendations. 

I want to begin by thanking all of you for your thoughtful consideration of this update, as well as staff members Casey Judge and Carmen Bishop for their extensive research and community outreach.

Fairfax County’s Housing Needs and the Benefits of ALUs

First, I would like to ground ourselves in the county’s 2026 Housing Needs Assessment. According to the report, Fairfax will need at least 40,000 and up to 95,000 new homes by 2035 to keep pace with growth and address our severe housing shortage.

However, Fairfax County’s existing ALU regulations are so restrictive that in the five years since these rules took effect, only 158 have been built countywide, and over half of all applications have been denied. 

It will take every tool in the policy toolbox to meet our housing needs. This update is an opportunity for ALUs to be a real part of the solution

ALUs are an incredibly beneficial housing option. They offer flexibility for different stages of life, encouraging intergenerational living and helping meet specialized housing needs.  Because of their smaller footprint, ALUs are one of the most low-cost forms of housing. Letting homeowners safely and easily build ALUs on their property is one of the most organic and cost effective ways we can address our housing needs. 

Our Recommendations

We strongly endorse staff’s Option 1 recommendations to eliminate ongoing owner-occupancy mandates, remove extra parking space requirements and recurring permit renewals, increase the allowable sizes of ALUs, and streamline approvals into standard building permits. These are regulations that align with best practices, and we commend staff for including them in this update. 

However, to turn ALUs into a real, functional housing strategy, we must address two major remaining barriers. First, our most significant concerns center around minimum lot size restrictions for detached ALUs. 

The staff report proposes reducing the by-right minimum lot size for detached ALUs to 36,000 square feet. While an improvement from the previous 2 acre requirement, 36,000 square feet is still nearly a full acre, almost an entire football field. This restriction excludes over 86% of detached, single-family lots, locking out almost every homeowner in our most walkable, transit-oriented neighborhoods.
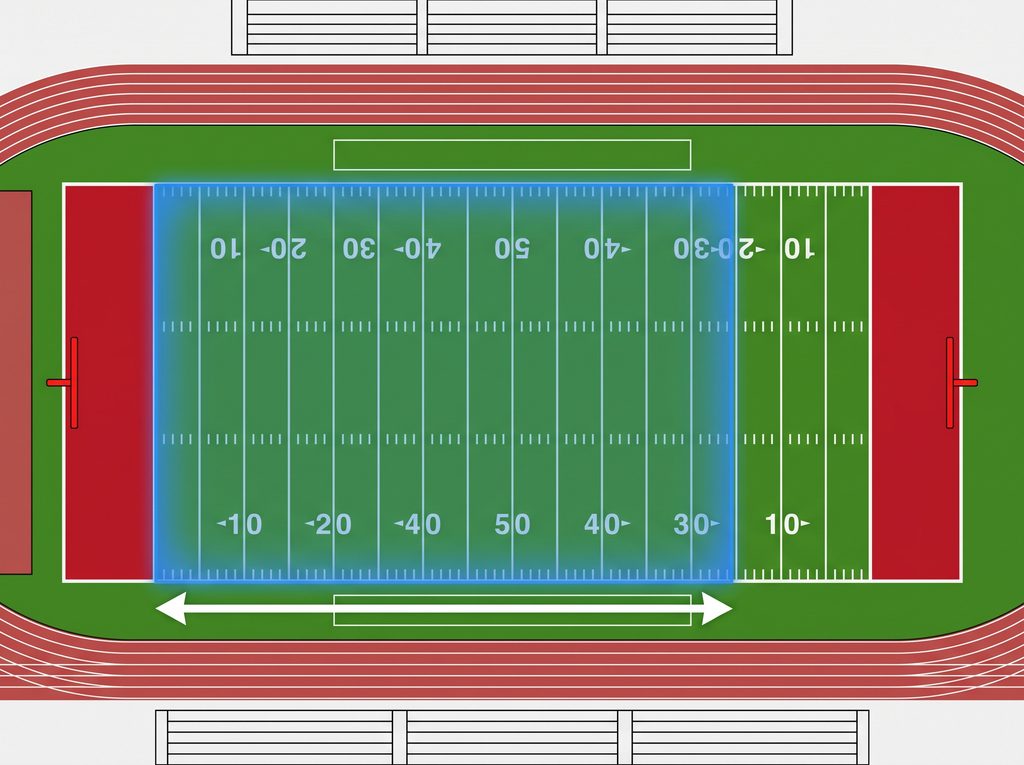
The highlighted area is 36,000 sq. ft., the proposed minimum lot size needed to build a standalone ALUs

Minimum Lot Sizes for Detached ALUs

Minimum lot sizes for ALUs are a regional anomaly. None of our neighboring jurisdictions have this requirement, which poses a significant deterrent to homeowners. Public hearings introduce high application costs, months of delay, and severe uncertainty that discourages moderate-income homeowners and builders from even attempting to build detached units. 

Additionally, minimum lot sizes were not a priority expressed by the public in the county’s community engagement survey. Over half of all respondents supported allowing detached ALUs without a public hearing, and for all of the lot size scenarios presented, more respondents supported administrative approvals than special hearings. This restriction does not reflect a clear community mandate. 
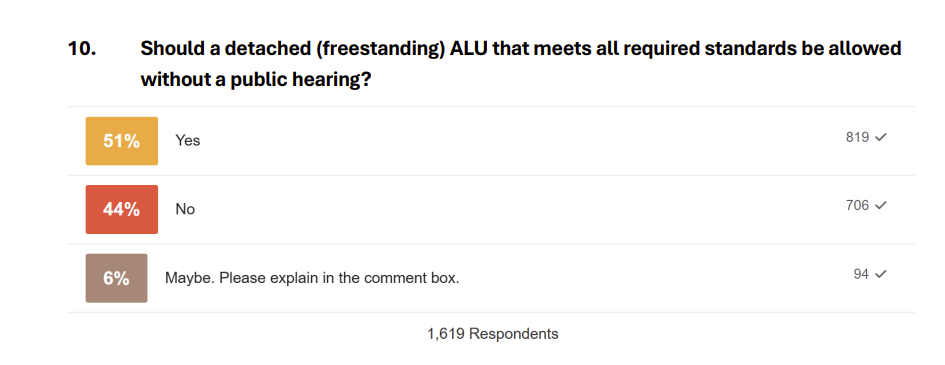
Over half of respondents to Fairfax County’s community survey on ALUs support allowing freestanding ALUs without a public hearing

It is also important to recognize that standard-compliant detached ALUs remain strictly governed by standard zoning bulk rules, including:

  • Standard side, front, and rear setbacks,
  • Subordinancy to the primary home,
  • Maximum yard coverage limits, and 
  • County tree canopy and stormwater ordinances.

Other freestanding accessory structures, such as garages or workshops, are permitted by right with the same setback and height requirements. The only difference is that ALUs provide housing. 

This restriction incentivizes teardowns and additions over gentle infill development. Under our existing code, a homeowner or developer can demolish a modest home and build several thousand additional square feet completely by-right. These expansions consume massive yard footprints, eliminate tree canopy, and loom over adjacent yards. Yet, if that same homeowner wants to build a modest, subordinate 600-square-foot cottage, we force them through a public hearing. Removing lot size limits encourages homeowners to preserve their existing homes while adding smaller, low-impact units.

We strongly encourage the Planning Commission to meet standard practices for accessory home regulations and eliminate minimum lot size requirements entirely for detached ALUs.

Internal ALUs for Townhomes

Second, we urge the Planning Commission to allow internal ALUs for attached single-family homes, to maximize housing flexibility across all residential build types and encourage transit-oriented development. Allowing interior townhome ALUs by-right matches the policies of our neighboring jurisdictions as well as the state’s legislative standards, and will allow for additional density in the townhome communities adjacent to our Metro Stations. These homeowners should be permitted to maximize their underutilized attic or basement spaces to provide safe, self-contained, and lower-cost housing. 

Conclusion

We encourage the Planning Commission to adopt staff’s core recommendations on parking, owner-occupancy, occupancy limits, size increases, and recurring permit renewals, but to take the final necessary steps to remove all minimum lot size requirements for detached ALUs and to allow internal ALUs in attached single-family homes by right. Lifting these restrictions will allow us to have a functional ALU policy that enables gentle infill and transit-oriented development, while addressing our housing goals. Let’s give Fairfax County families the housing options they need.

Thank you.

Becca Dedert
Virginia Housing Advocacy Specialist
Final opportunities to support Accessory Living Units in Fairfax County!

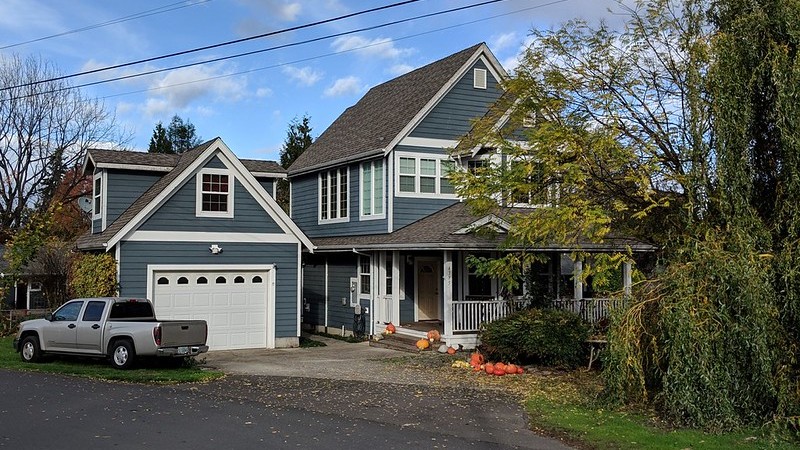
Detached Mother-in-law suite, courtesy of the Sightline Housing Solutions Photo Library, CC BY 2.0 (cropped)

Time is running out – our window is closing to make Accessory Living Units a real housing solution for Fairfax County. While the most recent staff recommendations include some big wins, the county is still unwilling to let go of minimum lot sizes for standalone ALUs.

To be clear, this is not a standard policy for accessory homes. None of our neighboring jurisdictions require minimum lot sizes, but Fairfax County wants anyone with less than 36,000 square feet (that’s almost an acre!) to go through a burdensome special permit process to access this housing option. Join us in urging the county to remove the minimum lot size requirement ahead of the upcoming hearings! 

Want to make an even bigger impact? We cannot over-emphasize the importance of testimonials. Luckily, Fairfax County makes it very easy to offer testimony. We’ll be there in-person, but you can also testify by calling in or recording a video.

Oct. 29 – Planning Commission
Nov. 17 – Board of Supervisors

First, the good news. County staff heard your voices and supported key recommendations we pushed for in our initial campaign, including: 

  • Removing mandated parking requirements (this is big!)
  • Dropping owner-occupancy requirements.
  • Allowing standard-compliant ALUs by-right, without the need for additional administrative permits.
  • Dropping permit renewal requirements.
  • Permitting at least three occupants per unit, with the potential to go up to four. 

The proposed minimum lot size requirement excludes 86% of homeowners from building backyard cottages, and is particularly challenging for homeowners with smaller, transit-adjacent lots. This creates a major tripwire that will undermine the intention of this policy to create access to a flexible, cost-effective housing option. Help us finish the campaign strong by sending a message to the county – we want to see real housing reforms!

Known as granny flats, in-law suites, or backyard cottages, accessory dwellings are among the most versatile and cost-effective housing options available.

  • Flexibility for Every Stage of Life: ALUs allow older adults to age in place with dignity, offer young adults a place to live while saving money for college or their first home, and make intergenerational living accessible.
  • Affordable by Design: Because of their smaller footprint, ALUs are naturally lower cost to construct and rent, expanding housing choices without requiring massive infrastructure changes.
  • Meeting Our Housing Goals: Fairfax County needs tens of thousands of new homes over the next decade to meet our housing needs. Letting homeowners safely build ALUs on their own property is one of the easiest ways to increase our housing supply.

We have the ability to make ALUs a powerful tool in the effort to expand access to housing for more Fairfax residents. We hope you will express your thoughts to the county in support of relaxing the current ALU regulations and making this an actionable housing strategy. 

CSG Comments on ALU proposal in zMOD

March 9, 2021 

Fairfax County Board of Supervisors 

12000 Government Center Parkway 

Fairfax, VA 22035 

RE: Testimony in Support of Accessory Living Unit Provision of zMOD

Chairman McKay and Members of the Board: 

Please accept these comments on behalf of the Coalition for Smarter Growth (CSG), the leading organization in the DC region advocating for walkable, bikeable, inclusive, and transit-oriented communities as the most sustainable and equitable way for the Washington, DC region to grow and provide opportunities for all. CSG appreciates Fairfax County’s efforts to update its zoning ordinance. Our comments focus primarily on the proposed accessory living unit (ALU) provisions, which we fully support. CSG has become a leading expert on Accessory Dwelling Units through our work in DC and our just-released DC ADU homeowners manual. 

We also support the liberalization of home-based businesses — particularly in view of the advantages we have seen for home-based work during the pandemic. Home-based businesses would be a great benefit to stay-at-home parents, people with disabilities who have trouble traveling, and the Fairfax economy. 

The need: Housing in the county is expensive, shutting out young adults, downsizing empty-nesters, essential workers, teachers, firefighters, and many more. Prices are high and smaller homes can be hard to find. If this pandemic has shown us anything – a home is vital to our health and well-being. Now is the time for Fairfax County to prepare for the future and ensure people have affordable places to live in our county.

Accessory living units can offer less expensive housing options than renting or buying a single-family home because of their smaller size and provide housing opportunities in communities that might otherwise be too expensive. ALUs can also offer a stream of income for homeowners, including lower-income homeowners and retirees on fixed incomes. 

Changes proposed are modest and should not be weakened as the Planning Commission proposes: While Fairfax County staff has proposed some positive changes to the ALU policy, which is a step in the right direction, they are very modest and do not go far enough to truly make ALUs a viable housing option in the county. The Planning Commission is proposing to weaken these further by keeping the special permit process in place for interior units for several more years. This will further delay the wide ranging response the county needs to apply to the affordability crisis we’re facing. 

Supporting ALUs is in line with Fairfax County’s goals. The Communitywide Housing Strategic Plan developed in 2018 at the request of the Board of Supervisors recommends that the zoning update modify the county’s accessory dwelling policy, now known as accessory living units, and to explore zoning districts for missing middle housing types. However, this zoning update does not tackle ALUs robustly enough and does not consider missing middle housing options at all. 

Looking at the comparison chart in the ALU fact sheet provided on the zMOD website, you can see that Fairfax County is lagging behind other local jurisdictions that are doing more to embrace accessory dwellings as a tool to provide more housing options. Meanwhile, Arlington, Montgomery, and DC are all taking steps to study and expand missing middle housing. 

Recommendations: CSG supports the county’s proposal to remove the current age and disability requirement for all ALUs. No other local jurisdiction has this requirement. Removing the age and disability requirement is more equitable so people of varying ages can take advantage of these types of apartments. It provides greater flexibility to a homeowner to provide a home for an adult child and other family members or friends needing a moderately priced apartment.

Streamlining the process for interior ALUs located within the main home by allowing for administrative approval will make the process less burdensome and costly for homeowners. ALUs, like the principal home, must meet all required building and zoning codes and are subject to inspection. According to the ALU fact sheet on the zMOD website, Loudoun, Arlington, Montgomery, and DC have moved to allow ALUs by administrative approval. 

The 2-acre requirement for detached units is unfortunate and retains an inequitable requirement by only allowing detached ALUs for those who can afford 2 plus acres. It also puts these detached units in car-dependent locations. Homeowners throughout most of the county should have the right to build a detached unit on their property. 

In fact, Fairfax County should particularly encourage detached ALUs near transit stations and transit-rich corridors. This can be done by removing the 2-acre requirement for detached accessory dwellings and allowing them on smaller lots closer to activity centers and transit. In addition, removing the parking requirement when ALUs are within a mile of frequent transit helps to remove another regulatory and cost barrier and incentivizes housing in the right places. 

The Board should accept the staff recommendations for ALUs and home-based businesses, and reject the Planning Commission’s proposed rollbacks. The county can then monitor the implementation of these changes as part of a more robust study to expand the creation of ALUs and evaluate missing middle housing needs and solutions. 

Conclusion: We encourage the County to take the necessary steps to further expand opportunities for accessory living units and missing middle housing in the county as a way to make more affordable homes available in our communities. Creating more housing opportunities near transit and jobs is essential to ensuring an inclusive and economically prosperous Fairfax County where people are able to live near their work, helping to reduce long commutes through the county, and contributing to a diverse and vibrant community. 

Thank you for your time and consideration. 

Sonya Breehey 

Northern Virginia Advocacy Manager